
Long Rail Project, ArcelorMittal, Poland 349
MAIN
PROJECT #349
LOCATION
DOCUMENTS
DESCRIPTION
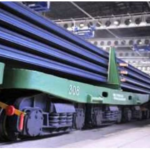
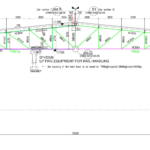
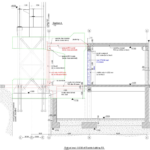
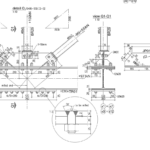
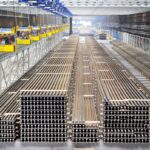
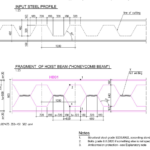
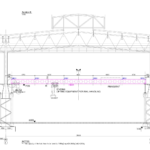
ArcelorMittal, Poland is lead word producer of long rail product. As result from this project the factory in Dąbrowa Górnicza become capable of production of 120m long rails – the longest rails produced in Europe. We did civil and structural design of these sub-projects: 1. Straddled Columns A multi bay industrial building, longer than 1000m, was supposed to be reconstructed by displacement/removal of 6 inner columns. Giant reinforced concrete “C-shaped” columns [variant-prestressed] were designed that allow removal of lower parts of these columns, while upper part, crane road and roof were kept unmodified 2. Two bays prolongation Bay between grids M and N was elongated with 39.5m. Bay between grids D and L was elongated with 55.5m. Both bays have span of 30m. Entire new steel structure and foundations design with understanding of existing structure attached to. Bottom flange of new roof trusses were used also for runway of hoists that move rails in traverse direction. 3. Traverse rail transport in existing bays At the end of existing part of prescribe above bays, bridge cranes were restricted to enter and specific structure for hoists was installed. We used honeycomb beams as effective structural solution to bridge 30m between the crane rails using the bottom flange as runway for hoist wheels. 4. Electrical building B3 modifications Partially demolition and reconstruction of this two floors electrical building 60x5m as space was needed for new technological arrangement. The basement of the building host the foundations of “C-shaped” columns. 5. Area 9: Exit Outside modification At other end of this 1km long building, due to new railway trace, the steel structures of “covered connection to office building” were partially demolished and reconstructed.
GALLERY